
Waterfront






Address
8 Gold Drive, Ishpeming, MI
Price
$ 590,000
Property Attributes
- MLS#50209134
- TypeSingle Family
- Listing Status Active
- CountyMARQUETTE
- CityIshpeming
- AreaEly Twp
- NeighborhoodGoldmine Lake Heights
- Zip49849
- StyleConventional Frame
- Year Built1990
- Taxes$ 4161
- Price$ 590,000
- Bedrooms3
- Full Bathrooms3
- Half Bathrooms1
- Sqr Footage1882
- Lot Size0.79 Acres
Data Source:
MiRealSource (MIRS)
Property Description
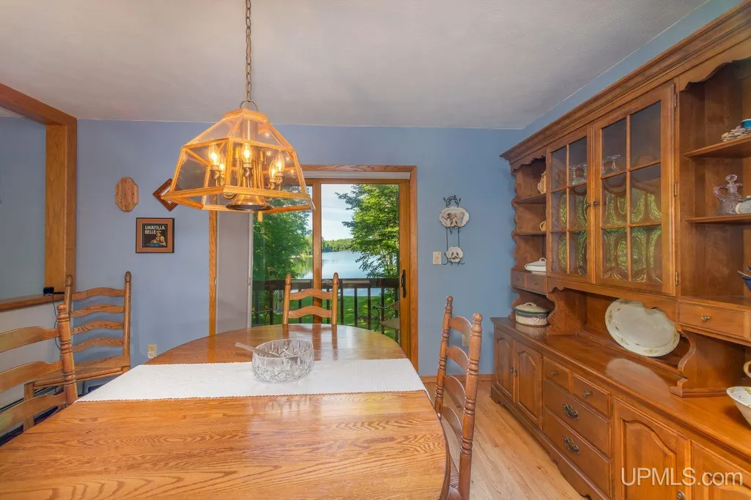
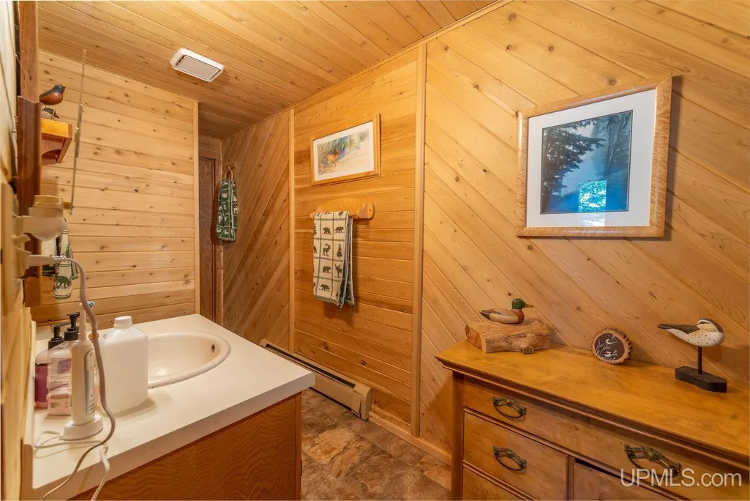
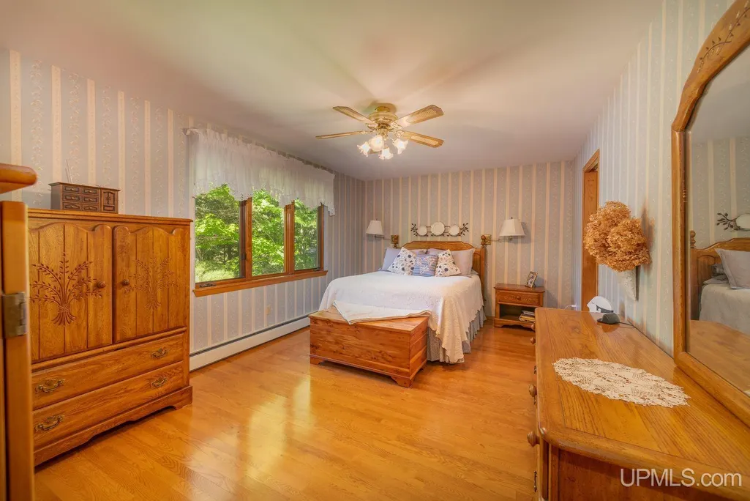
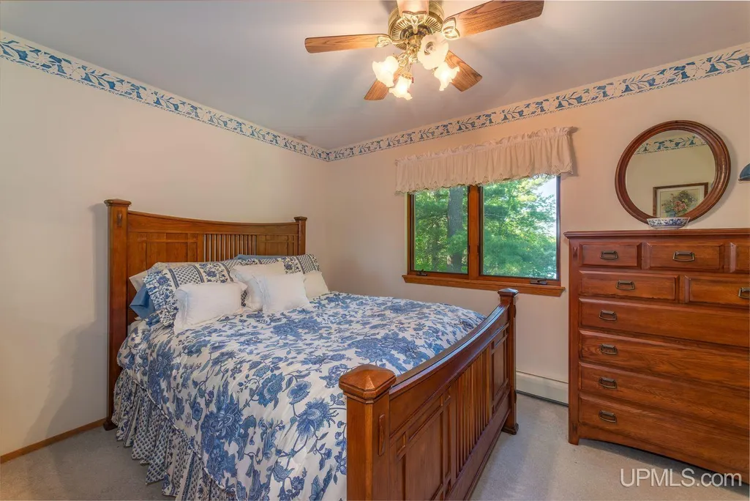
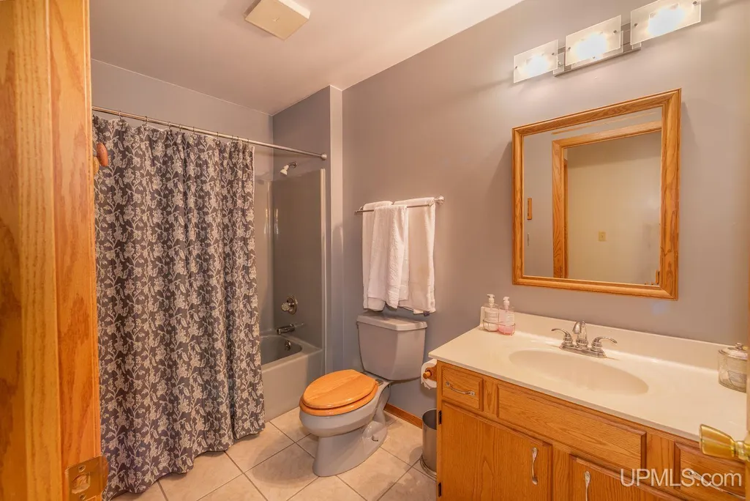
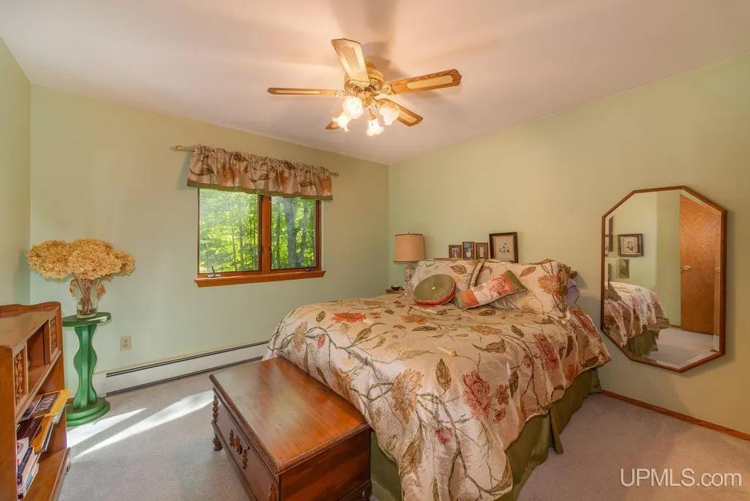
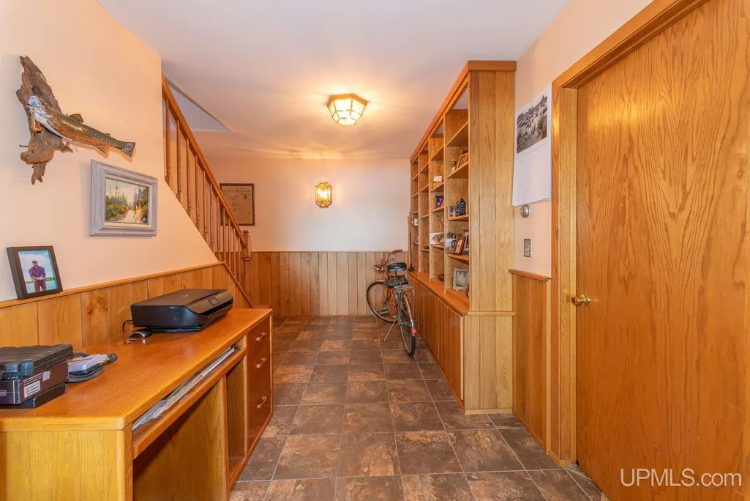
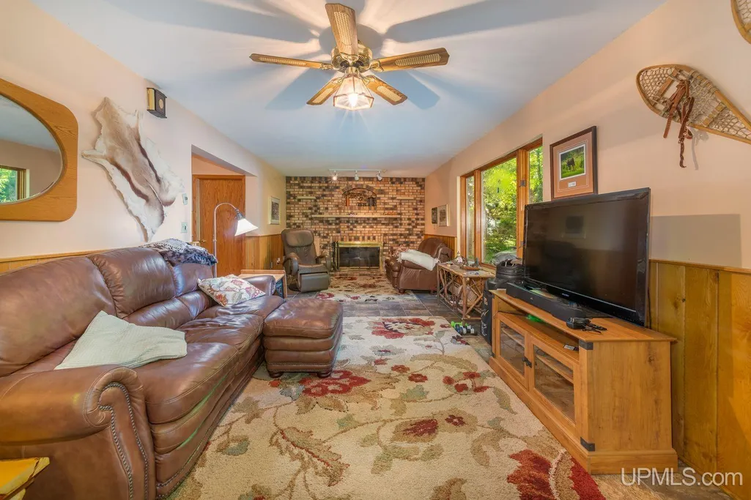
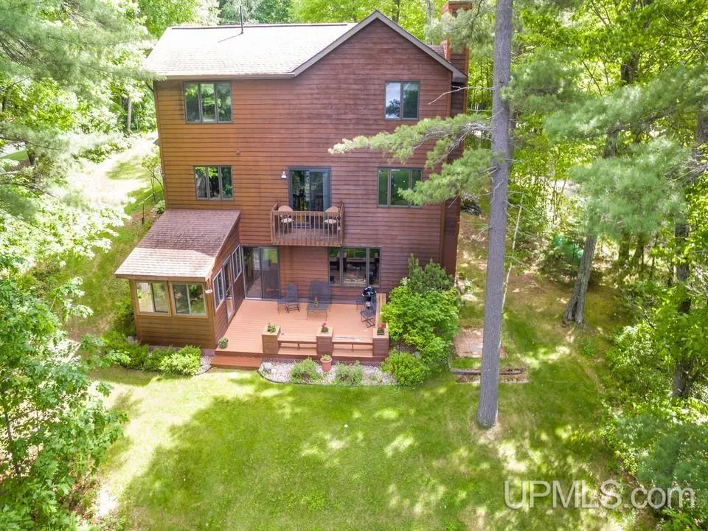
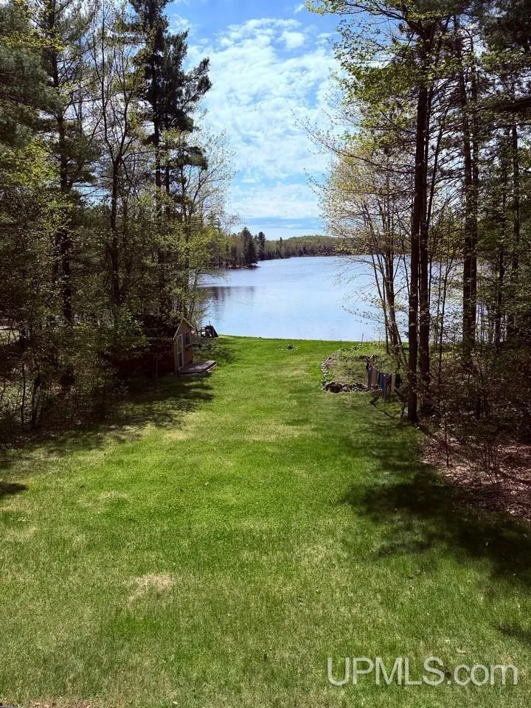
This HIDDEN GEM can be yours in this waterfront home nestled in a residential neighborhood away from the noise and bustle of community living. This gorgeous home is located on Gold Mine Lake, just West of Ishpeming, in Gold Mine Lake Heights The home features a large open Living Room and Dining Room with views of the lake. An eat-in Kitchen, half bath and laundry room all on the main floor. A two car attached garage offers easy access. The Dining Room has a deck to enjoy the lake view with your morning coffee or evening meal. Upstairs you will find three spacious bedrooms, one a Master suite with bath, and a separate full bath for guests or family. The lower level offers a large family room with fireplace, wet bar, full bath, next to a dry sauna and sun room overlooking the lake. A sauna closer to the water's edge gives you a chance to relax and take a dip in the lake if you choose. Gold Mine Lake is one mile long and has an ample supply of fish to catch and eat. The property is framed by large trees making it private, but not secluded. A large deck off the family room is great for watching the wildlife or grilling your favorite food. Recreational activities abound in this area with many trails for biking, walking, snowmobing, etc. This home has so many attributes that you must see it to appreciate it. Call for an appointment today!
| Price History | |
|---|---|
| 5/27/2026 | Listed $610,000 |
| 7/8/2026 | 2$600,000 |
| 8/7/2026 | 2$590,000 |
General Features
| Heating | Baseboard,Hot Water |
|---|---|
| Kitchen Level | First |
| Cooling | None |
| Possession | See Remarks (Possession) |
| Fireplaces | Basement Fireplace,Fireplace Screen,Wood Burning |
| Garage | Attached Garage |
| Zoning | Lakeshore and River |
| Water | Drilled Well |
| Appliances | Dishwasher,Disposal,Dryer,Microwave,Range/Oven,Refrigerator,Washer,Water Softener - Owned |
| Status | Active |
| Full Baths | 3 |
| Half Baths | 1 |
| Bathrooms | 4 |
| Year Built | 1990 |
| Parking | 2 Spaces,Garage |
| Subdivision | Goldmine Lake Heights |
| Water Heater | Gas |
| Style | Conventional Frame |
| County | Marquette |
| Class | RESIDENTIAL |
| Type | Single Family |
| Ownership | Private |
| Associated Document Count | 4 |
| Electric | 220 Volts |
| Status | Keep Showing-Contgcy Appl |
| Zoning | Residential |
| Subdivision | MI |
| Sale/Rent | For Sale |
| Status Detail | 1 |
| Utilities | Electricity Connected,Propane Tank Leased |
| Manufactured Y/N | No |
| ROOMS | Entry,Family Room,First Floor Laundry,Living Room,Sun/Florida Room,Utility/Laundry Room,Primary Bedroom,Primary Bathroom,Basement Full Bath,First Flr Lavatory,Second Flr Full Bathroom,Eat-In Kitchen |
| Structure Style | 2 Story |
| Subj to Short Sale Apprvl | No |
| Area | Ely Twp (52007) |
| Primary City | Ishpeming |
| Directions | From MQT: US41 West to Wawanowin Golf Club Road,turn right,follow for a short distance to County Road 496,turn left onto County Road 496,turn right onto County Road CL,turn right onto County Road CU |
| City | Ishpeming |
| School District | NICE Community Schools |
| VIEW | Lake View |
| Lease Y/N | No |
| Originating MLS | Upper Peninsula Assoc of Realtor |
| Source MLS | MI Real Source |
| Financial Terms | Cash,Conventional,FHA,VA |
| Legal Description | Goldmine Lake Heights Lot 8,Township of Ely,County of Marquette,and State of Michigan. |
| DOM | 114 |
| Postal Code | 49849 |
| Price Per Sq Ft Total AG | 313.5 |
| Public Remarks | This HIDDEN GEM can be yours in this waterfront home nestled in a residential neighborhood away from the noise and bustle of community living. This gorgeous home is located on Gold Mine Lake |
Interior Features
| Interior Amenities | Interior Balcony,Bay Window,Ceramic Floors,Hardwood Floors,Walk-In Closet,Wet Bar/Bar,Radon Mitigation System,Spa/Sauna |
|---|---|
| Family Room Level | Lower |
| Dining Room Level | First |
| Living Room Level | First |
| Basement | Full,Walk Out |
| Bedroom 3 Level | Second |
| Bedroom 1 Level | Second |
| Bedroom 2 Level | Second |
| Laundry Room Level | First |
| Kitchen Length | 15 |
| Family Room Length | 22 |
| Laundry Room Width | 5 |
| Family Room Width | 11 |
| Living Room Length | 27 |
| Bedroom 2 Width | 11 |
| Bedroom 3 Width | 11 |
| Laundry Room Length | 8 |
| Dining Room Width | 13 |
| Bedroom 2 Length | 13 |
| Living Room Width | 19 |
| Bedroom 3 Length | 12 |
| Dining Room Length | 12 |
| Kitchen Width | 11 |
| Beds | 3 |
| Fireplace? | Yes |
| Total Rooms | 10 |
| Bedroom 1 Length | 18 |
| Bedroom 1 Width | 11 |
| Below Grade SqFt | 873 |
| Above Grade SqFt | 1882 |
| Basement Y/N | Yes |
| Sun/FLA Room Length | 12 |
| Sun/FLA Room Level | Lower |
| Sun/FLA Room Width | 10 |
| Fireplaces Total | 1 |
| Bedroom 2 Floor Covering | Carpet |
| Bedroom 3 Floor Covering | Carpet |
| Kitchen Floor Covering | Tile |
| Total SqFt Finished | 2696 |
| Bathroom 1 Length | 11 |
| Bathroom 1 Width | 5 |
| Bathroom 2 Length | 9 |
| Bathroom 2 Width | 5 |
| Bathroom 3 Length | 14 |
| Bathroom 3 Width | 5 |
Exterior Features
| Exterior | Wood |
|---|---|
| Exterior Amenities | Exterior Balcony,Deck,Storms/Screens |
| Frontage | 150 |
| Body of Water | Gold Mine Lake |
| Lot Size Area | 0.79 |
| Pool (Y/N) | No |
| Lot Dimensions | 150x232.13x130x204.12 |
| OUT BUILDINGS | Sauna |
| Garage # of Car | 2 |
| Water Features | Lake Frontage,Water View,Waterfront |
| Roads | Year Round |
| FOUNDATION TYPE | Basement |
| SEWER/SEPTIC | Septic |
| Waterfront Y/N | Yes |
| Garage Y/N | Yes |
| Frontage Type | Water |
Amenities
- Foreclosure
- Views
- Short Sale
- New Construction
- Adult 55+
- Lease To Own
- No HOA Fees
- Furnished
- Primary On Main
- Air Conditioning
- Seller Finance
- Green
- Fixer Upper
- Horse
- Golf
- Fireplace
- Deck
- Garage
- Basement
- Pool
Property vs Single Family Average in 49849
Price
Taxes
Year Built
Visits
 Provided through IDX via MiRealSource. Courtesy of MiRealSource Shareholder. Copyright MiRealSource.
The information published and disseminated by MiRealSource is communicated verbatim, without change by MiRealSource, as filed with MiRealSource by its members. The accuracy of all information, regardless of source, is not guaranteed or warranted. All information should be independently verified.
Copyright 2026 MiRealSource. All rights reserved. The information provided hereby constitutes proprietary
Provided through IDX via MiRealSource. Courtesy of MiRealSource Shareholder. Copyright MiRealSource.
The information published and disseminated by MiRealSource is communicated verbatim, without change by MiRealSource, as filed with MiRealSource by its members. The accuracy of all information, regardless of source, is not guaranteed or warranted. All information should be independently verified.
Copyright 2026 MiRealSource. All rights reserved. The information provided hereby constitutes proprietary
